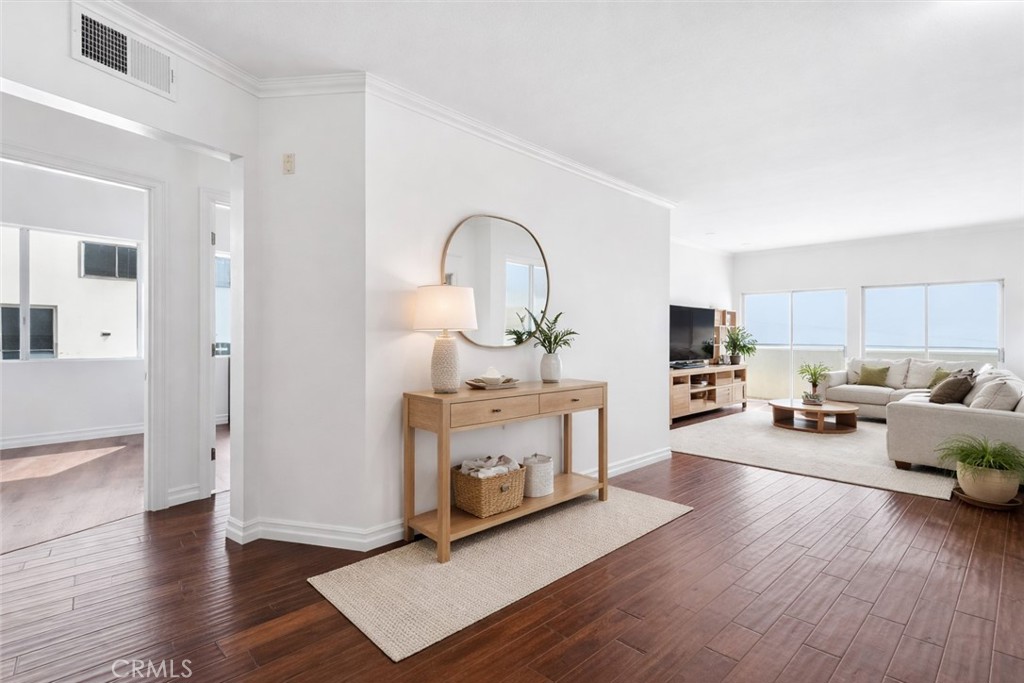
Furnished living room with dark wood floors and large windows overlooking the ocean.
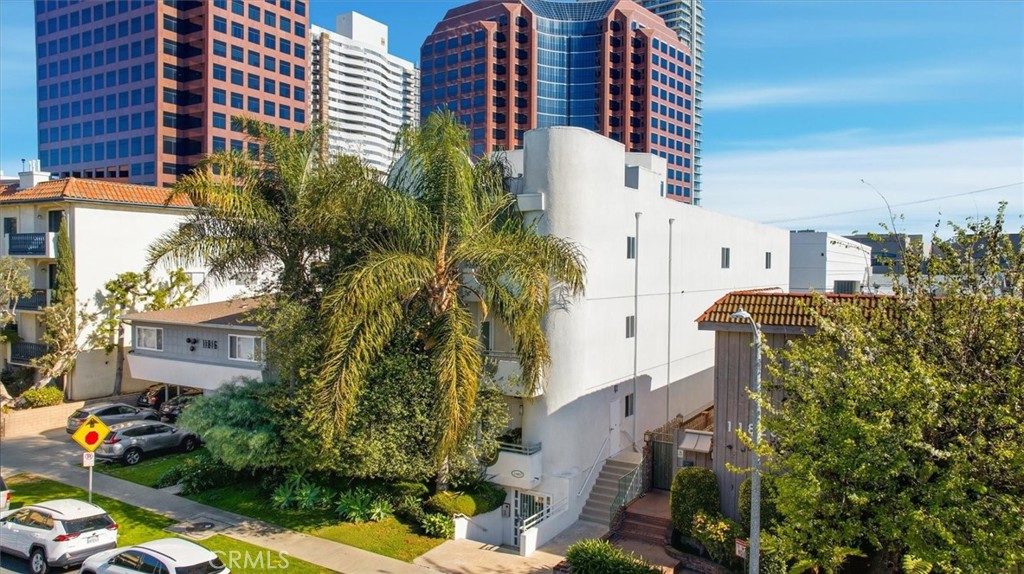
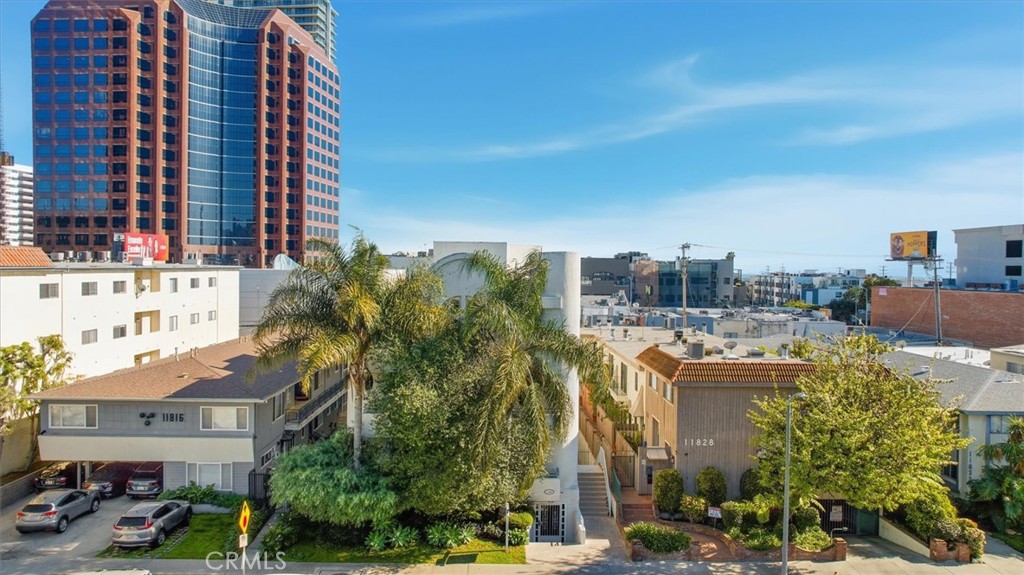
White multi-unit building among palm trees, with downtown towers in the background.
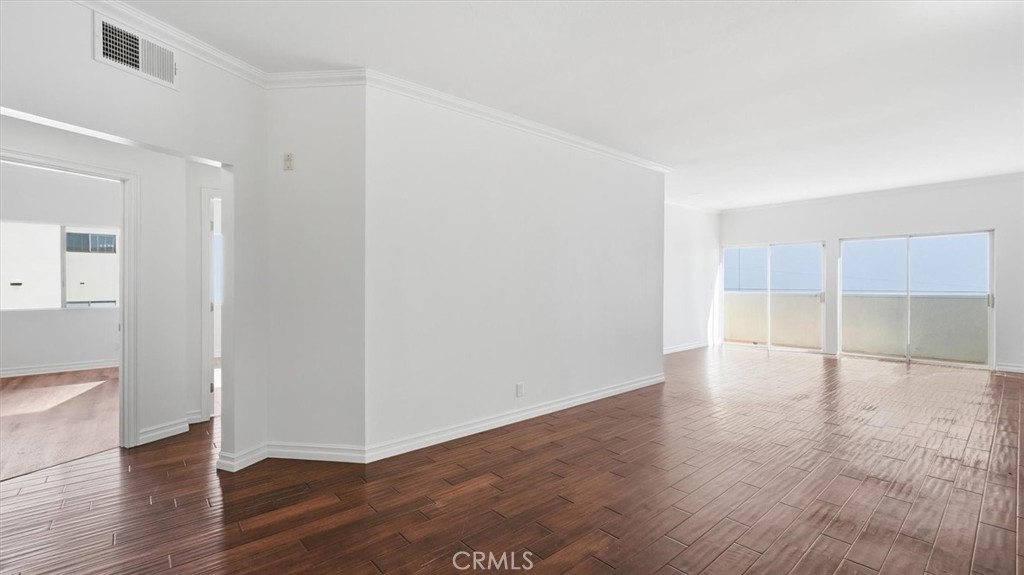
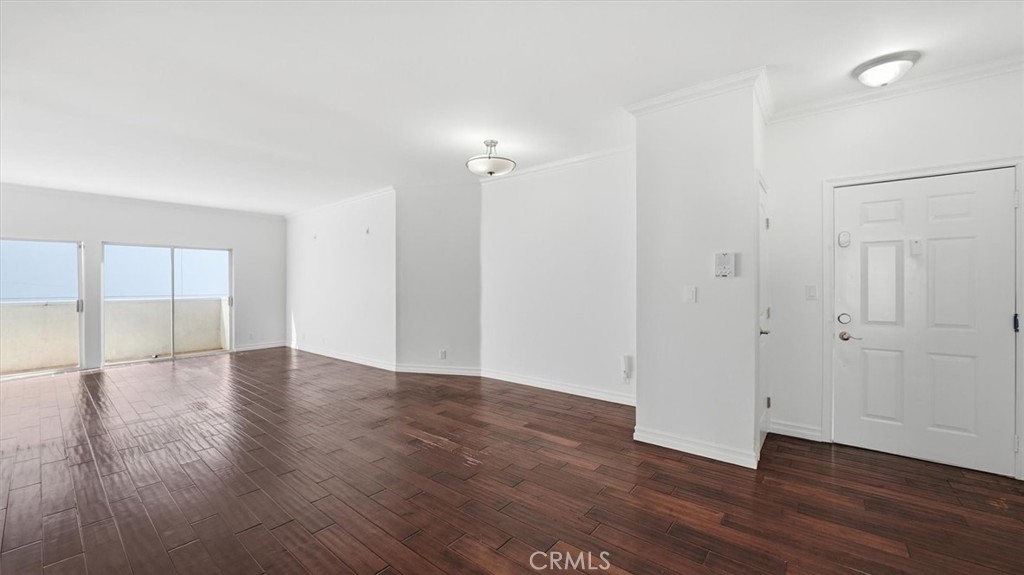
Bright vacant living room with dark wood-look flooring and large sliding glass doors.
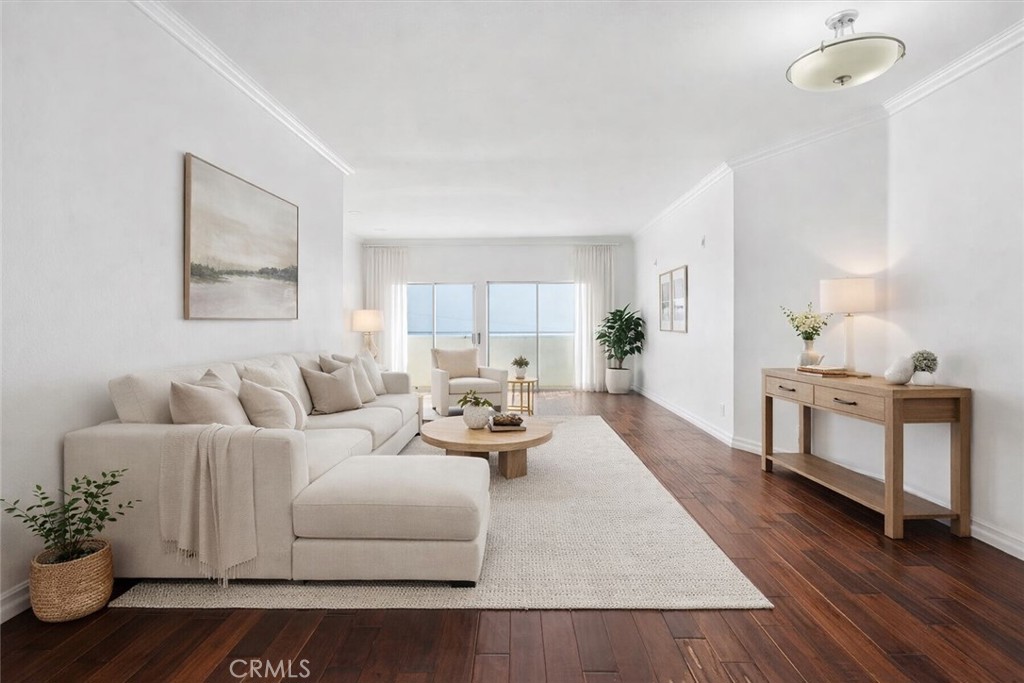
Staged living room with a cream sectional, dark wood floors, and water visible through sliding glass doors.
Vacant living room with dark wood floors and sliding glass doors.
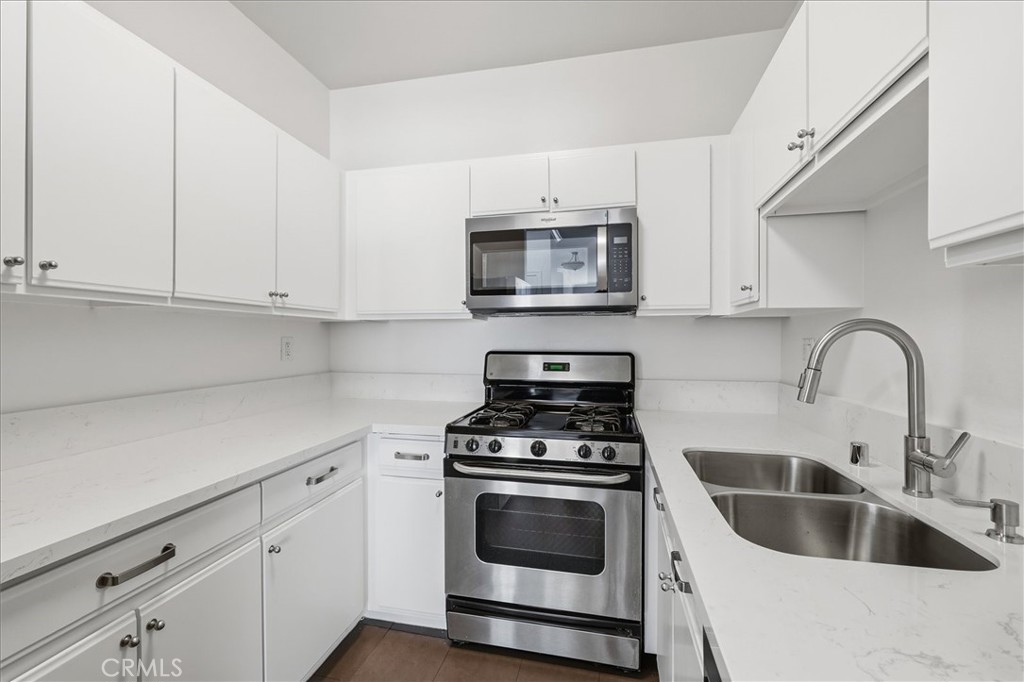
Kitchen with white cabinets, stainless steel range and microwave, and a double-basin sink.
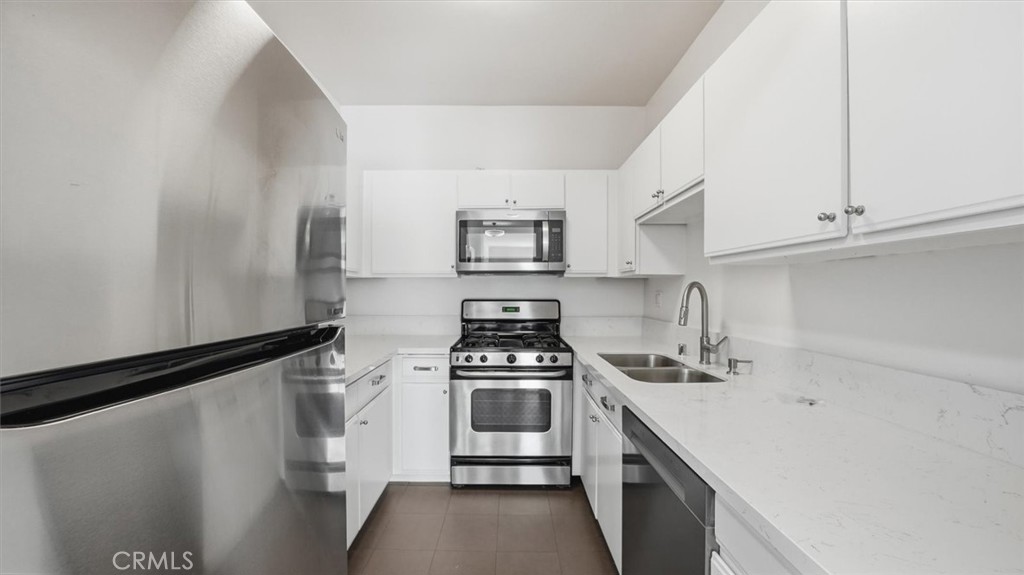
U-shaped kitchen with white cabinets, stainless steel appliances, and a gas range.
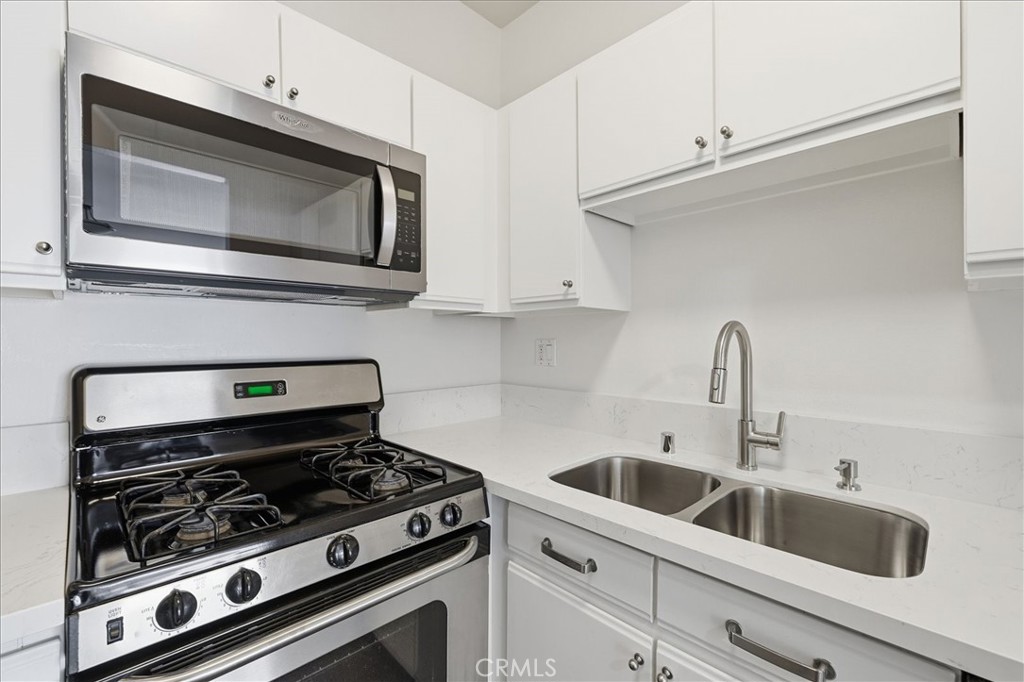
White kitchen with a stainless steel gas range, microwave, and double-basin sink.
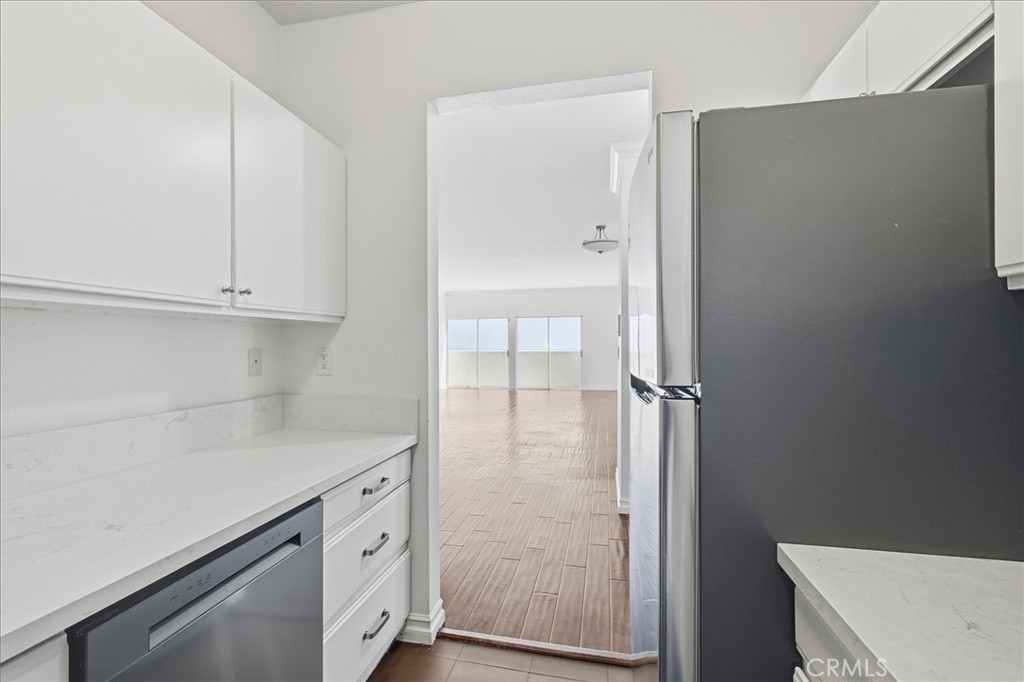
White kitchen with stone counters and stainless appliances opening onto a bright living area.
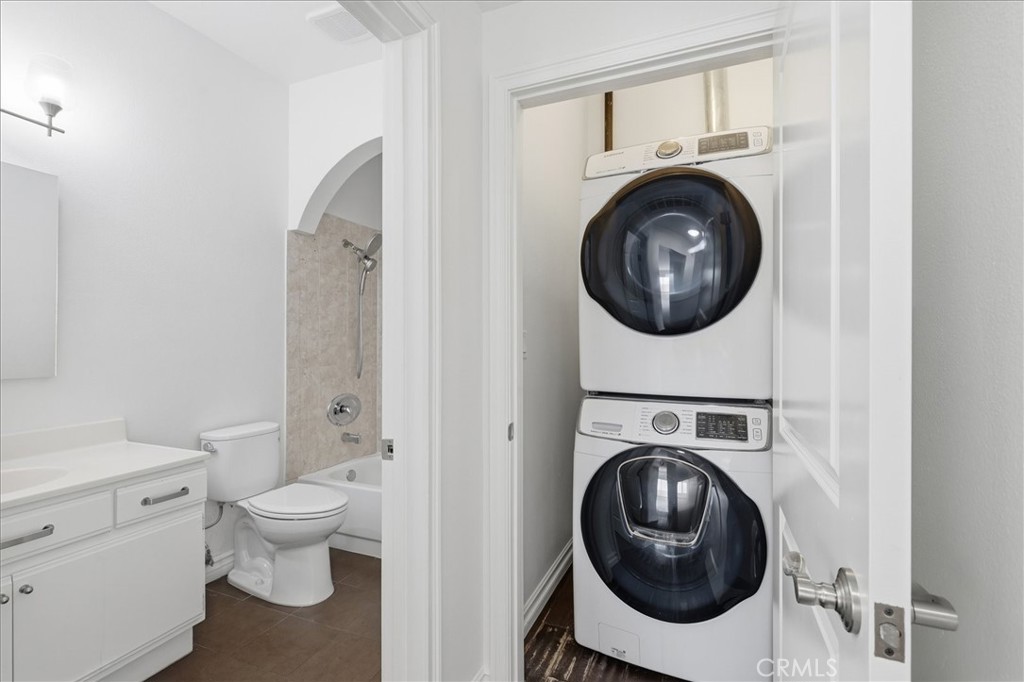
Bathroom beside a laundry closet with stacked white front-loading washer and dryer.
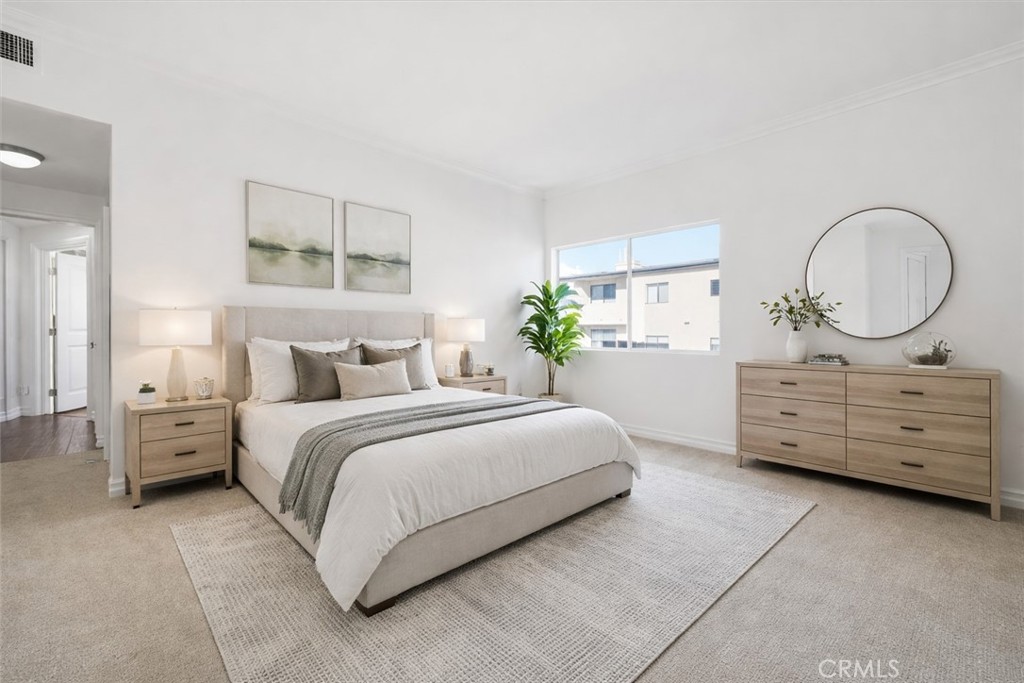
Staged bedroom with a neutral bed, wood furniture, round mirror, and window overlooking a neighboring building.
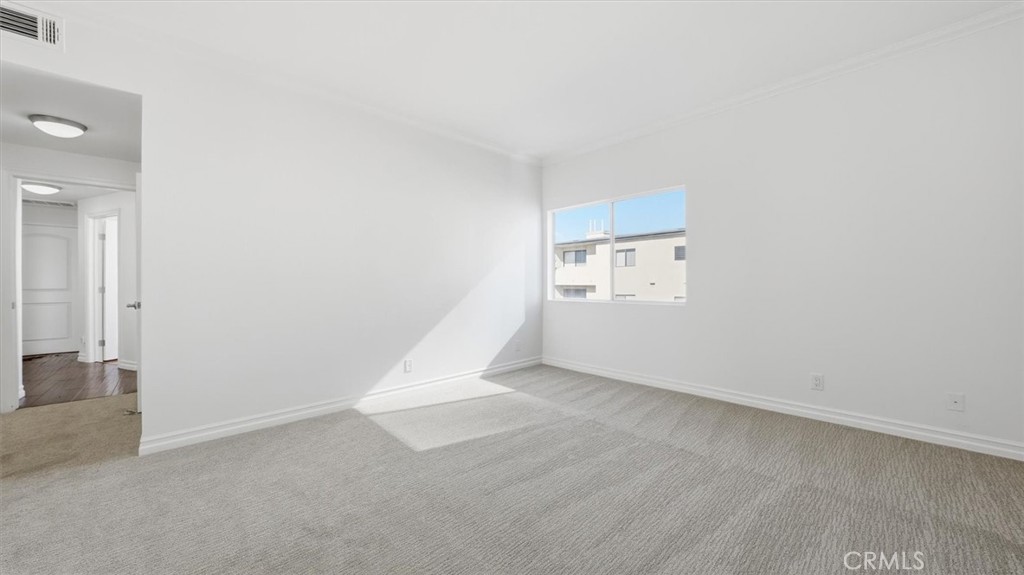
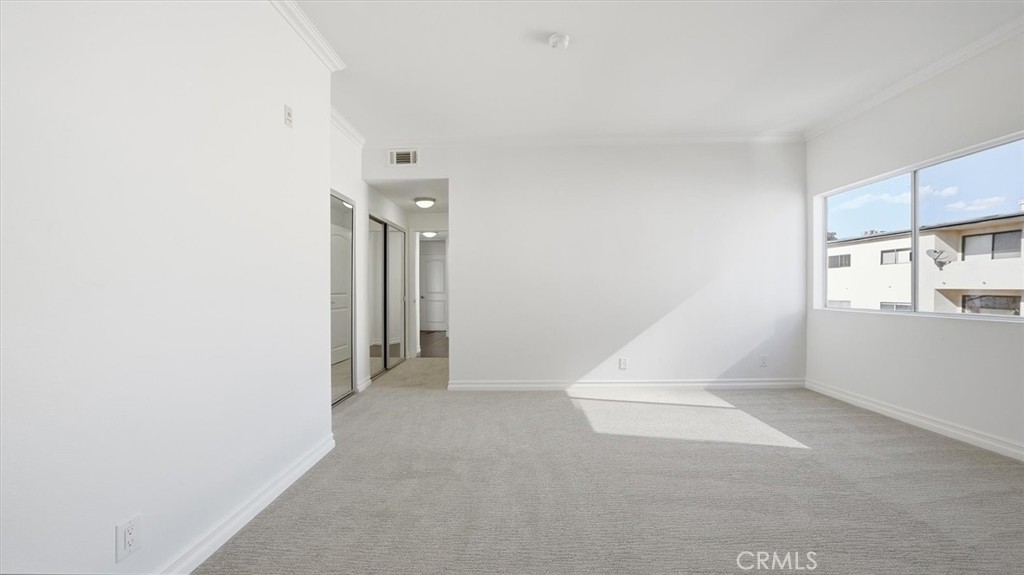
Vacant carpeted room with white walls, a window, and sunlight across the floor.
Vacant bedroom with mirrored closet doors and sunlight falling across the carpet.
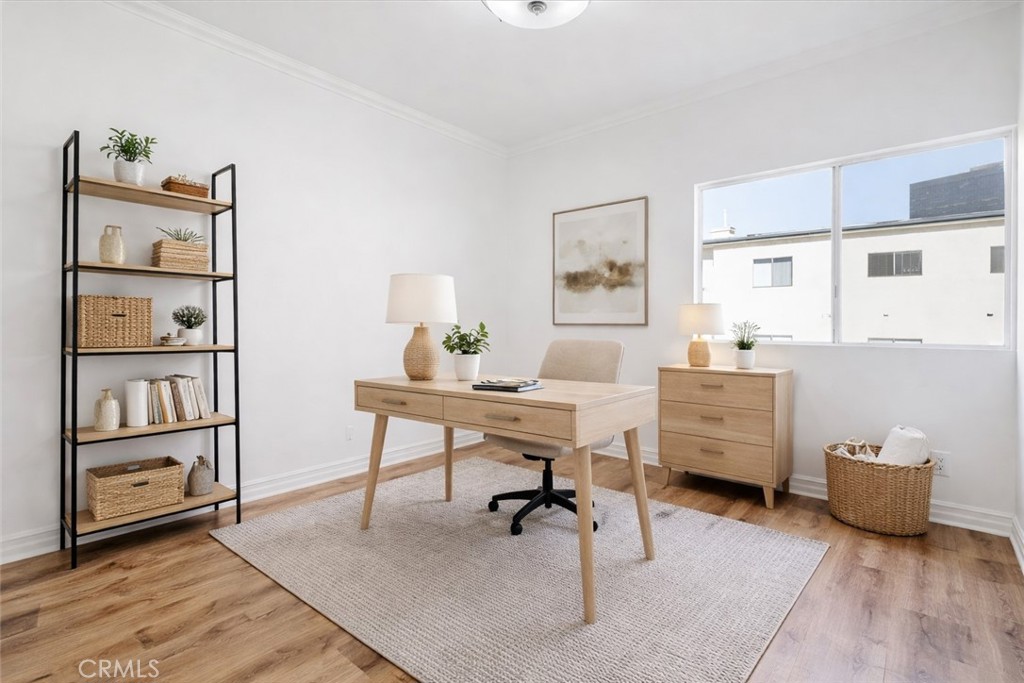
Staged home office with a wood desk, shelving, and a large window.
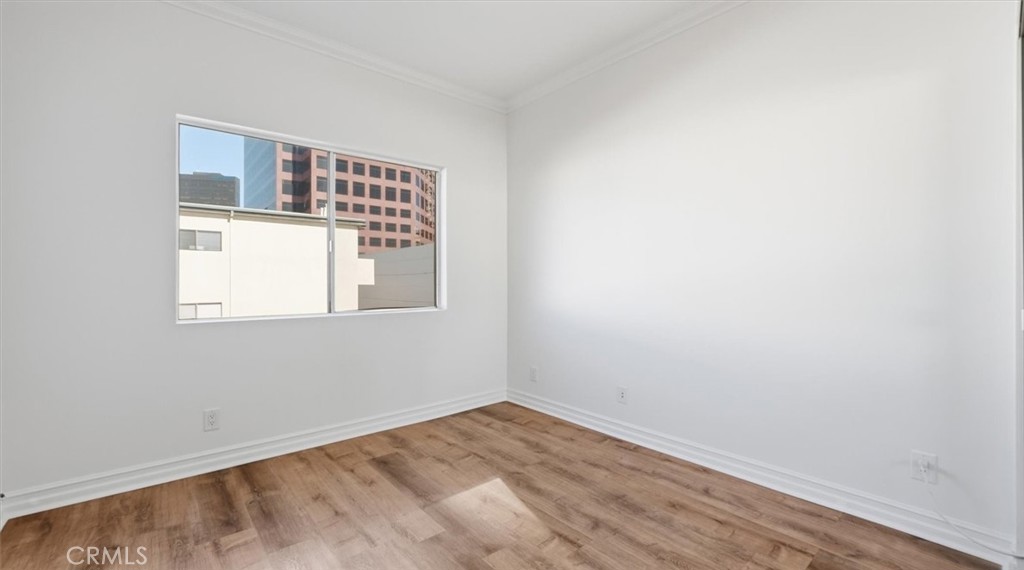
Vacant room with wood-look flooring and a wide window overlooking nearby buildings.
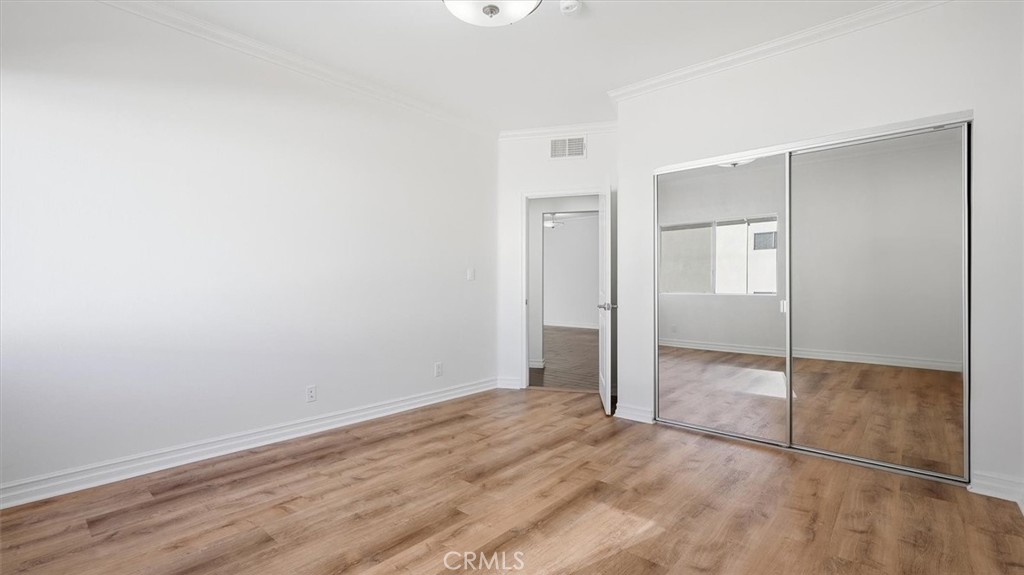
Empty bedroom with wood-look flooring and mirrored sliding closet doors.
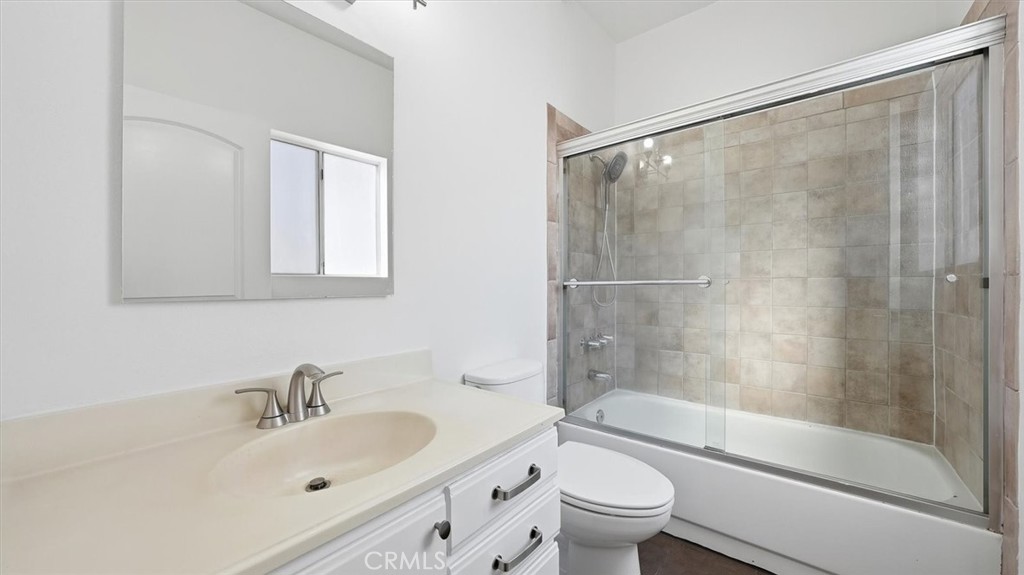
Bathroom with a white vanity, toilet, and glass-enclosed tub with tiled walls.
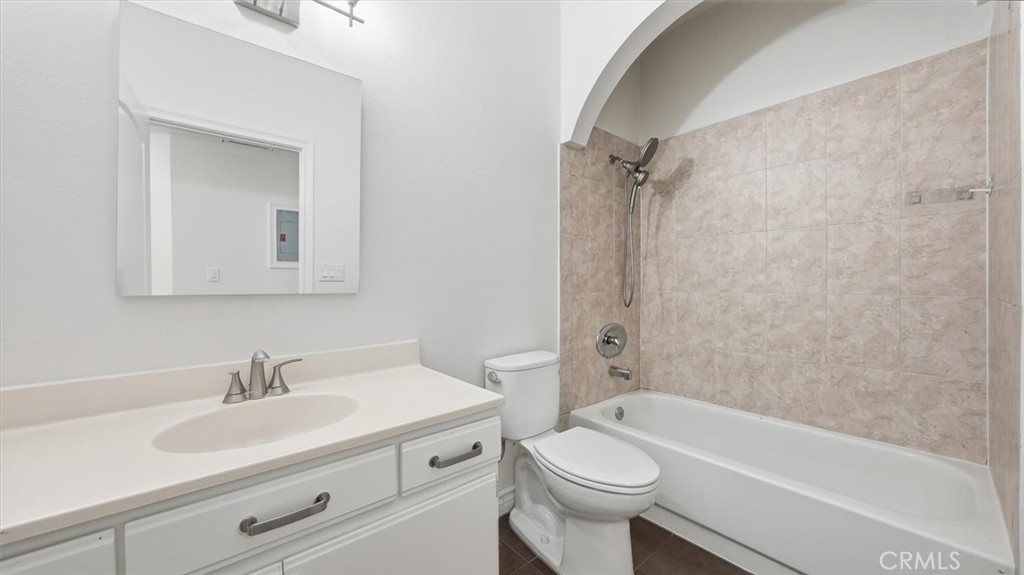
Bathroom with a white vanity and tub-shower set behind an arched, beige-tiled surround.
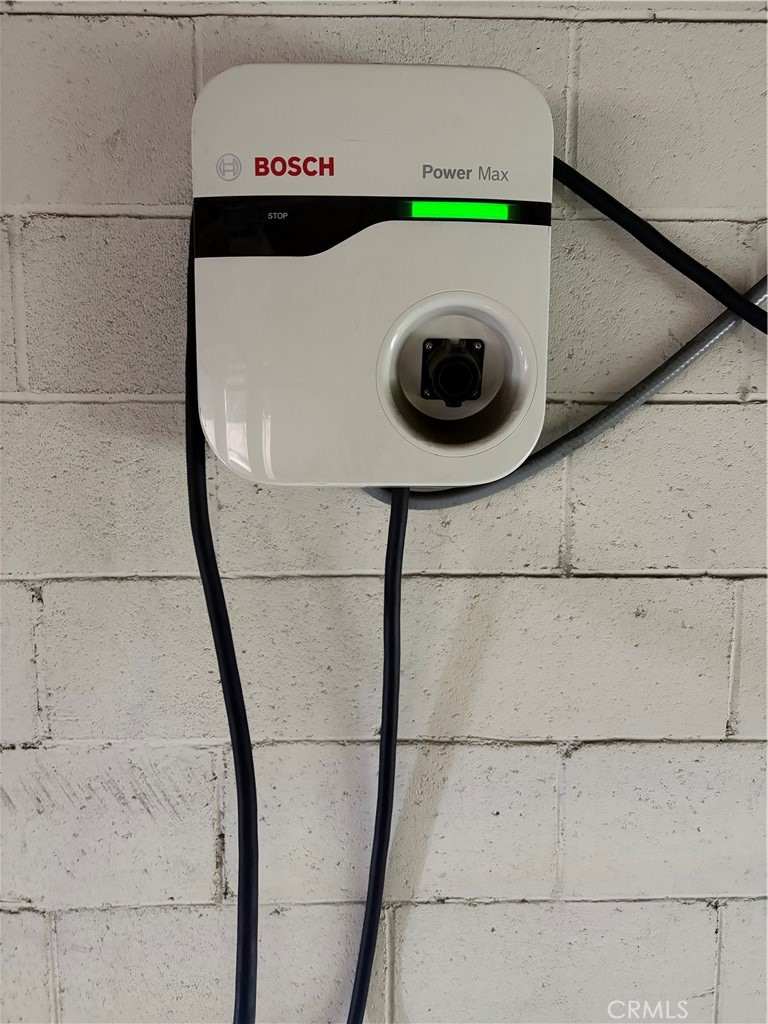
Bosch electric vehicle charger with a green indicator light mounted on a concrete-block wall.
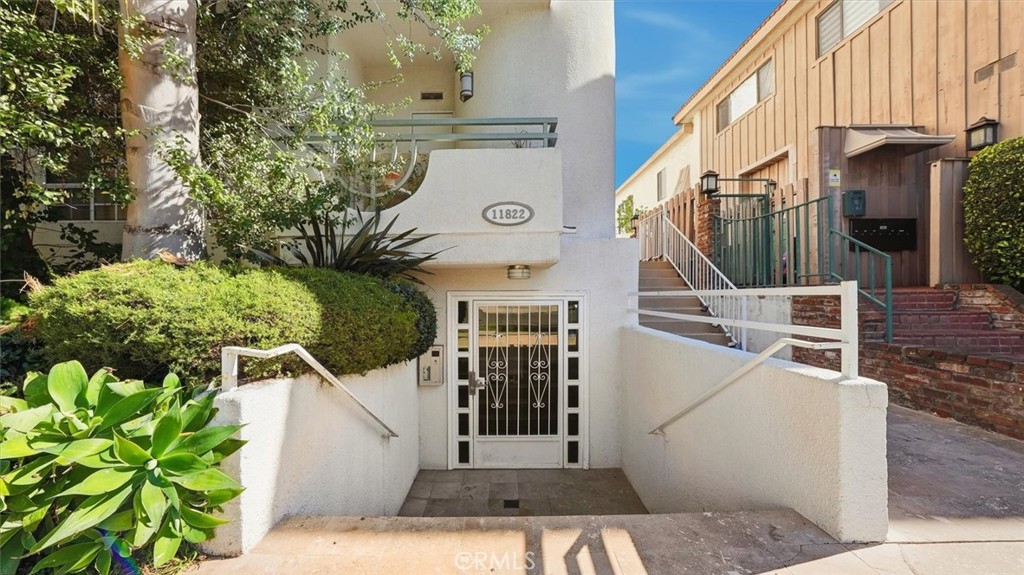
Building entrance with a gated door, stairs, and landscaped shrubs.
Los Angeles residential block with palm trees and a glass-and-brick tower in the background.
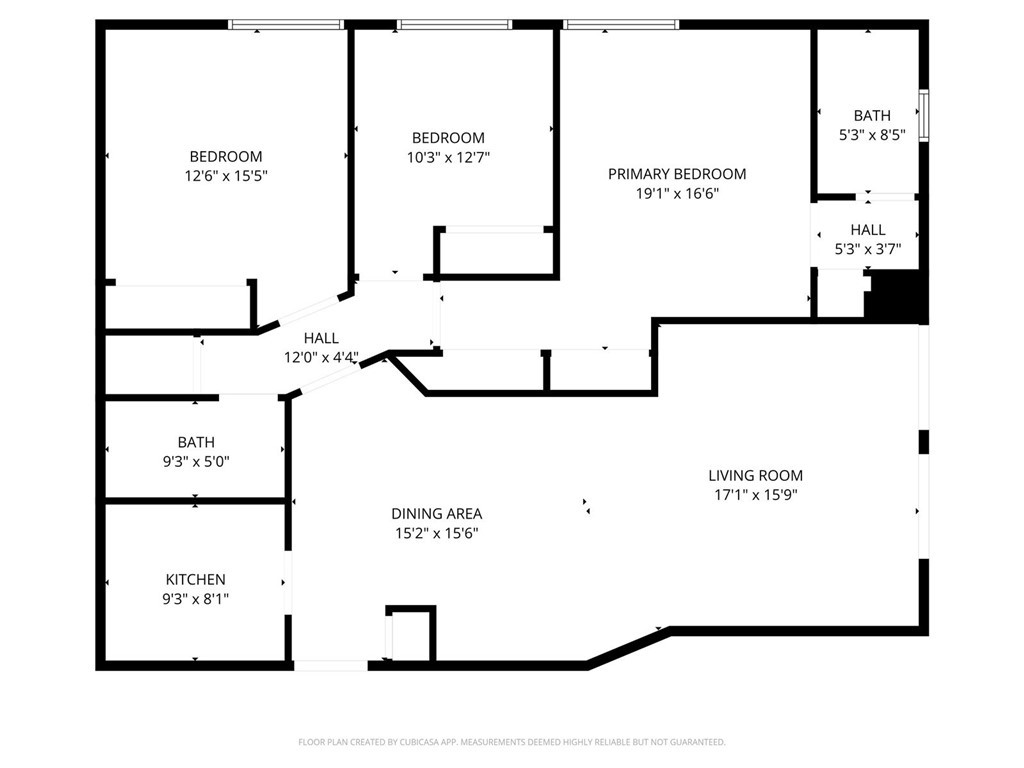
Floor plan of a three-bedroom, two-bath apartment with a kitchen, dining area, and living room.
SEE ALL PHOTOS
Furnished living room with dark wood floors and large windows overlooking the ocean.
White multi-unit building among palm trees, with downtown towers in the background.
Bright vacant living room with dark wood-look flooring and large sliding glass doors.
Staged living room with a cream sectional, dark wood floors, and water visible through sliding glass doors.
Vacant living room with dark wood floors and sliding glass doors.
Kitchen with white cabinets, stainless steel range and microwave, and a double-basin sink.
U-shaped kitchen with white cabinets, stainless steel appliances, and a gas range.
White kitchen with a stainless steel gas range, microwave, and double-basin sink.
White kitchen with stone counters and stainless appliances opening onto a bright living area.
Bathroom beside a laundry closet with stacked white front-loading washer and dryer.
Staged bedroom with a neutral bed, wood furniture, round mirror, and window overlooking a neighboring building.
Vacant carpeted room with white walls, a window, and sunlight across the floor.
Vacant bedroom with mirrored closet doors and sunlight falling across the carpet.
Staged home office with a wood desk, shelving, and a large window.
Vacant room with wood-look flooring and a wide window overlooking nearby buildings.
Empty bedroom with wood-look flooring and mirrored sliding closet doors.
Bathroom with a white vanity, toilet, and glass-enclosed tub with tiled walls.
Bathroom with a white vanity and tub-shower set behind an arched, beige-tiled surround.
Bosch electric vehicle charger with a green indicator light mounted on a concrete-block wall.
Building entrance with a gated door, stairs, and landscaped shrubs.
Los Angeles residential block with palm trees and a glass-and-brick tower in the background.
Floor plan of a three-bedroom, two-bath apartment with a kitchen, dining area, and living room.
Listed by William Joseph CA DRE# 01934991 with Joseph Group 310-415-4655
For Sale

11822 Goshen Avenue 303

11822 Goshen Avenue 303, Los Angeles, CA 90049

$999,000
Perched on the top floor, this beautifully updated 3-bedroom, 2-bath condominium offers soaring ceilings, abundant natural light, and an open, airy floor plan in the heart of Brentwood. Privately situated as a quiet rear unit, the home is filled with sunshine and refreshing ocean breezes, creating a bright, spacious atmosphere that's ideal for both everyday living and effortless entertaining.The home's exceptional layout features generously sized bedrooms, including a tranquil primary suite with abundant closet space and a private en-suite bath. The expansive living and dining areas flow seamlessly into the updated kitchen, complete with newly installed quartz countertops, ample cabinetry, and all appliances included. An in-unit washer and dryer provide everyday convenience, making this home truly move-in ready. The building also offers a community laundry room on the first floor. Additional highlights include central heating and air conditioning, two tandem parking spaces in the secure gated garage conveniently located near the lobby and elevator, an EV charger, and a well-maintained building. Ideally located just moments from Brentwood's acclaimed restaurants, boutique shopping, cafes, fitness studios, and the beloved Sunday Farmers Market, with easy access to the Westside's major business centers, this light-filled top-floor residence offers the perfect blend of comfort, style, privacy, and location.

3
beds

2
baths

1,380 Sq.Ft. LIVING AREA

7,374 Sq.Ft. lot

Will Joseph

Will Joseph

Rachel Joseph

Rachel Joseph

FEATURES & AMENITIES

Interior

  • total bedrooms3
  • Total bathrooms2
  • full bathrooms2
  • Laundry room Electric Dryer Hookup, Gas Dryer Hookup, Inside, Laundry Closet
  • Flooring Wood
  • Fireplace None
  • APPLIANCES Dishwasher, Disposal, Gas Oven, Gas Range, Microwave, Refrigerator, Vented Exhaust Fan, Water Heater, Dryer, Washer
  • other interior Features Balcony, Quartz Counters, Recessed Lighting, Trash Chute, Walk-In Closet(s)

Area & Lot

  • Status For Sale
  • Living Area1,380 Sq.Ft.
  • Lot Area7,374 Sq.Ft.
  • MLS® IDSB26028240
  • TypeCondo
  • YEAR BUILT1988
  • View DescriptionNeighborhood
  • School DistrictLos Angeles Unified

Exterior

  • STORIES1
  • Garage Space2.0
  • water SourcePublic
  • utilitiesSewer Available, Water Available
  • PoolNone
  • lot features6-10 Units/Acre
  • parkingAttached Carport, Controlled Entrance, Covered, Electric Vehicle Charging Station(s), Garage, Garage Door Opener, Gated, One Space
  • HEAT TYPEForced Air
  • AIR CONDITIONINGCentral Air
  • sewerPublic Sewer
  • HOA AmenitiesCall for Rules, Controlled Access, Maintenance Grounds, Insurance, Maintenance Front Yard, Pets Allowed, Trash, Utilities, Water
  • security FeaturesCarbon Monoxide Detector(s)

Financial

  • Sales Price$999,000
  • HOA $490/mo
  • Zoning LAR3
White multi-unit building among palm trees, with downtown towers in the background.

SCHEDULE A SHOWING

We would love to show you our beautiful property. Please select your preferred date and time below. An agent will be in touch shortly to confirm your appointment.

Schedule a Showing

We would love to show you our beautiful property. Please select your preferred date and time below. An agent will be in touch shortly to confirm your appointment.
Thank you for your interest in 11822 Goshen Avenue 303, Los Angeles, CA 90049. We are reviewing your request and will be in touch shortly!

MORTGAGE CALCULATOR

Estimate your monthly mortgage payment, including the principal and interest, property taxes, and HOA. Adjust the values to generate a more accurate rate.
All estimates are provided for informational purposes only. Actual amounts may vary.
$0,000 Your Payment 20 15 65
$0,000 Your Payment

WORK WITH US

Joseph Group has a proven track record in working with families and individuals to help make each transition and transaction as smooth as possible all the while maintaining the highest level of professionalism. Contact us today to find out how we can be of assistance to you!

Follow Us on Instagram